Jessica Cruz

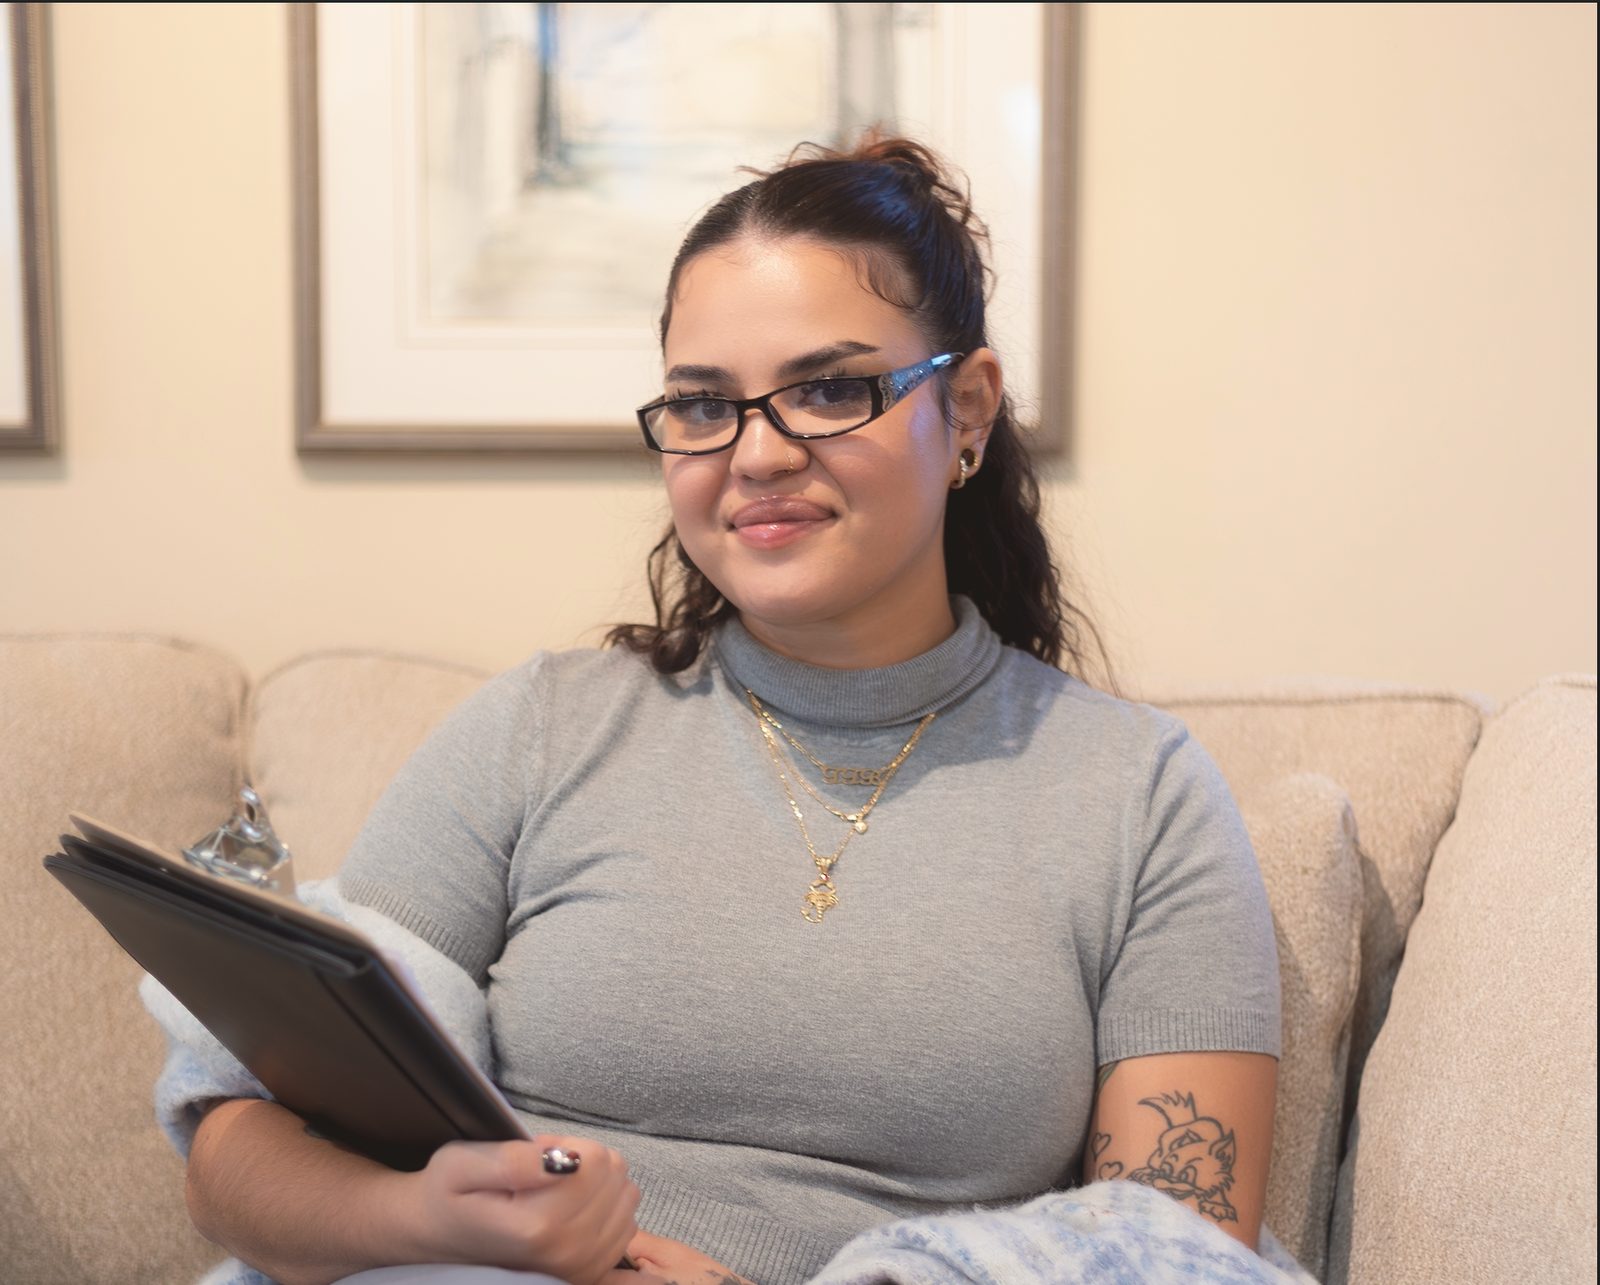
Jessica CruzInterior Designer
Jessica Cruz
Interior Designer

From a young age I have been captivated by architecture,
receiving my first architectural kit at the age of 8,
as a Christmas gift from my mother.

This early interest blossomed into a lifelong passion.

Professionally, I have over 10 years of customer service experience,
which shows in my interactions with others.

Whether someone is a client, a neighbor, or the local coffee baristas,
my personable nature has honed the relationship building and interpersonal skills needed for a career in the design field.

Phone
1 (516) 298-4832 · 10AM–6PM
Email
Jesscruz9718@aol.com
LinkedIn
jessica-cruz-15ba08179
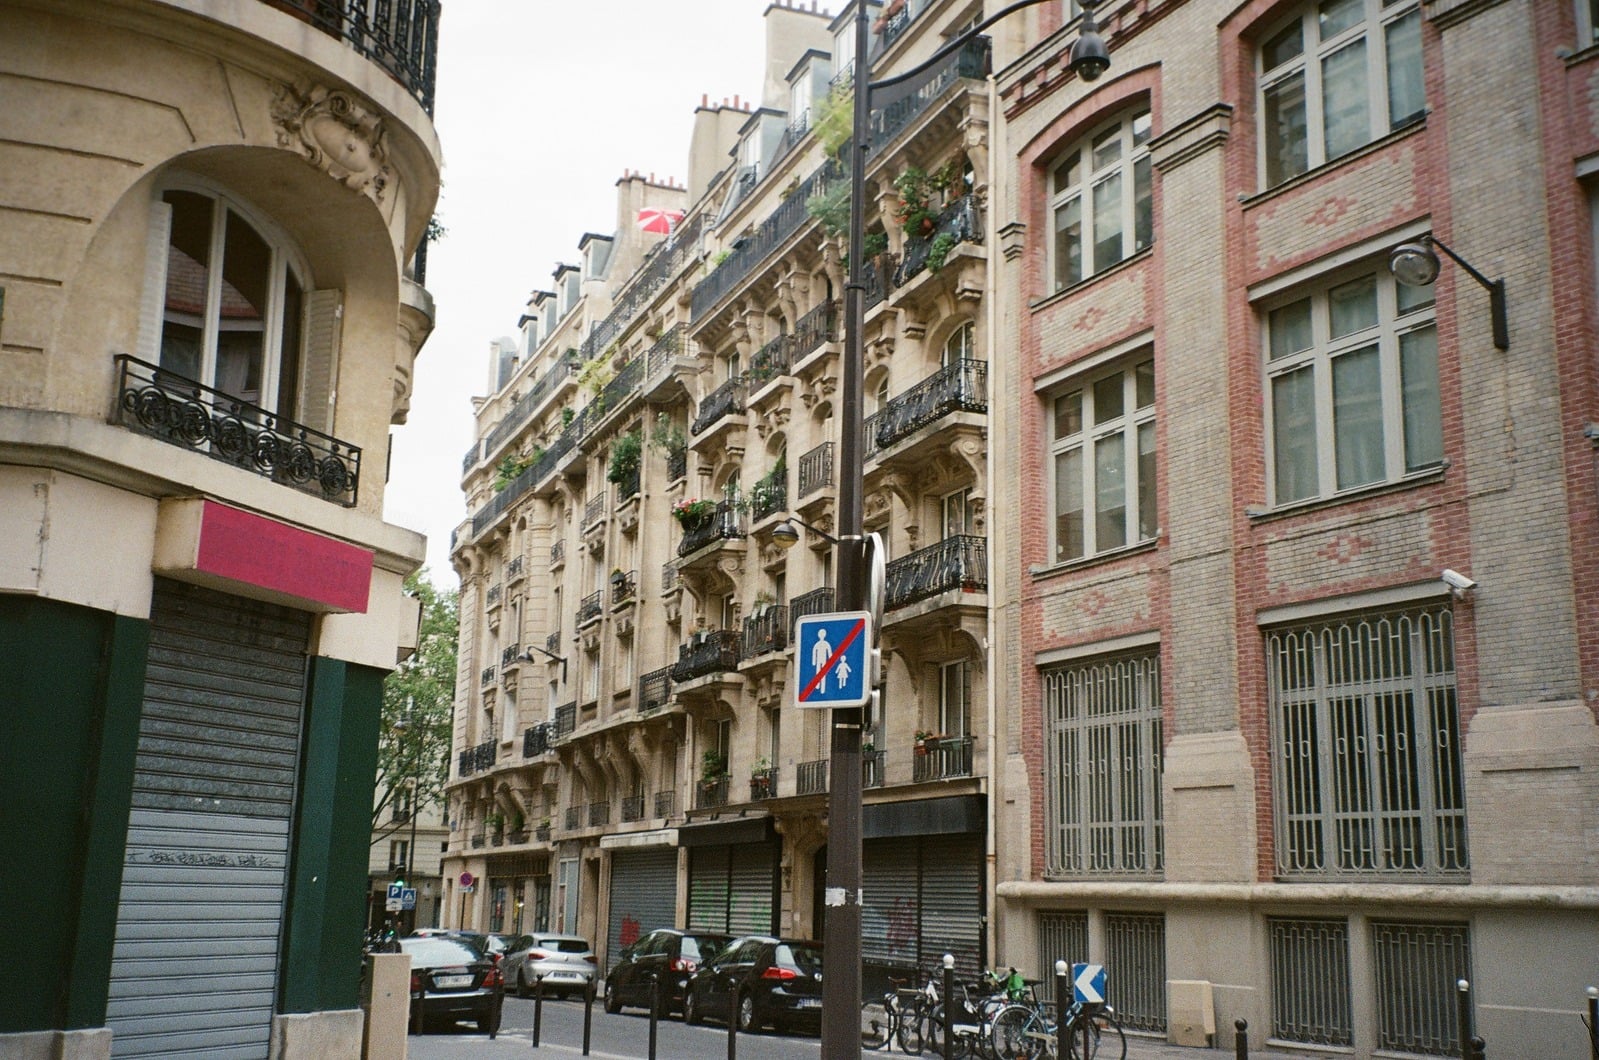
Paris street
Paris, France. 2023

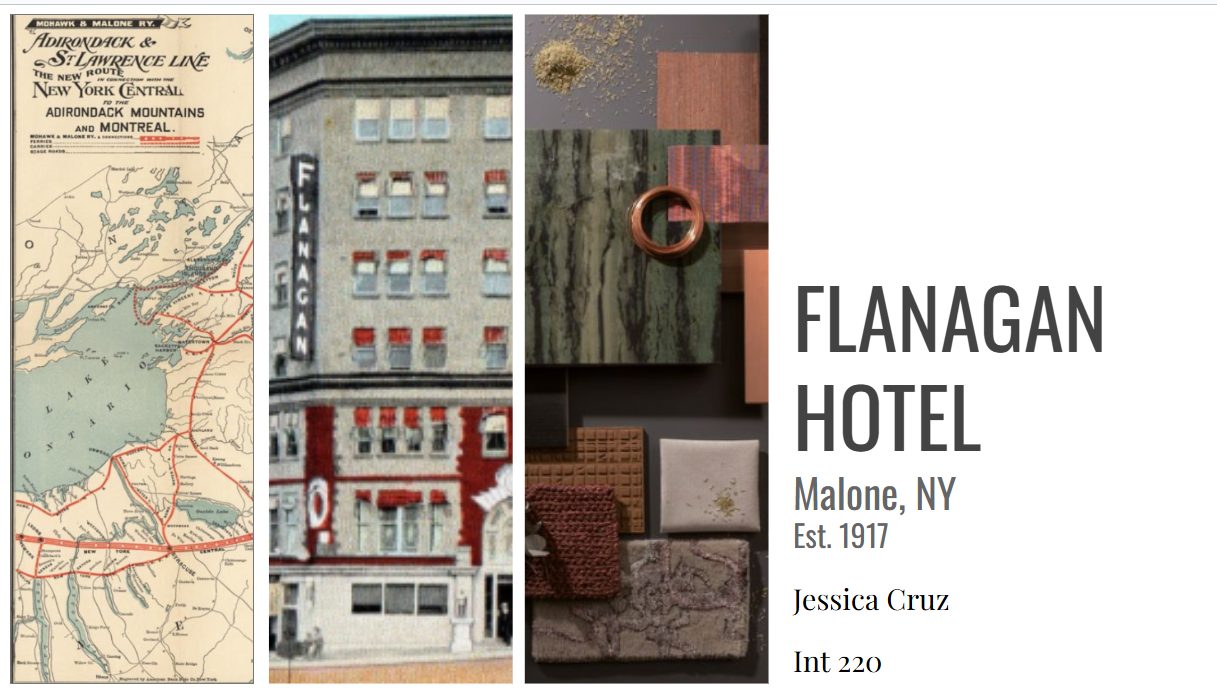
Flanagan Hotel

Malone, NY · Est. 1917

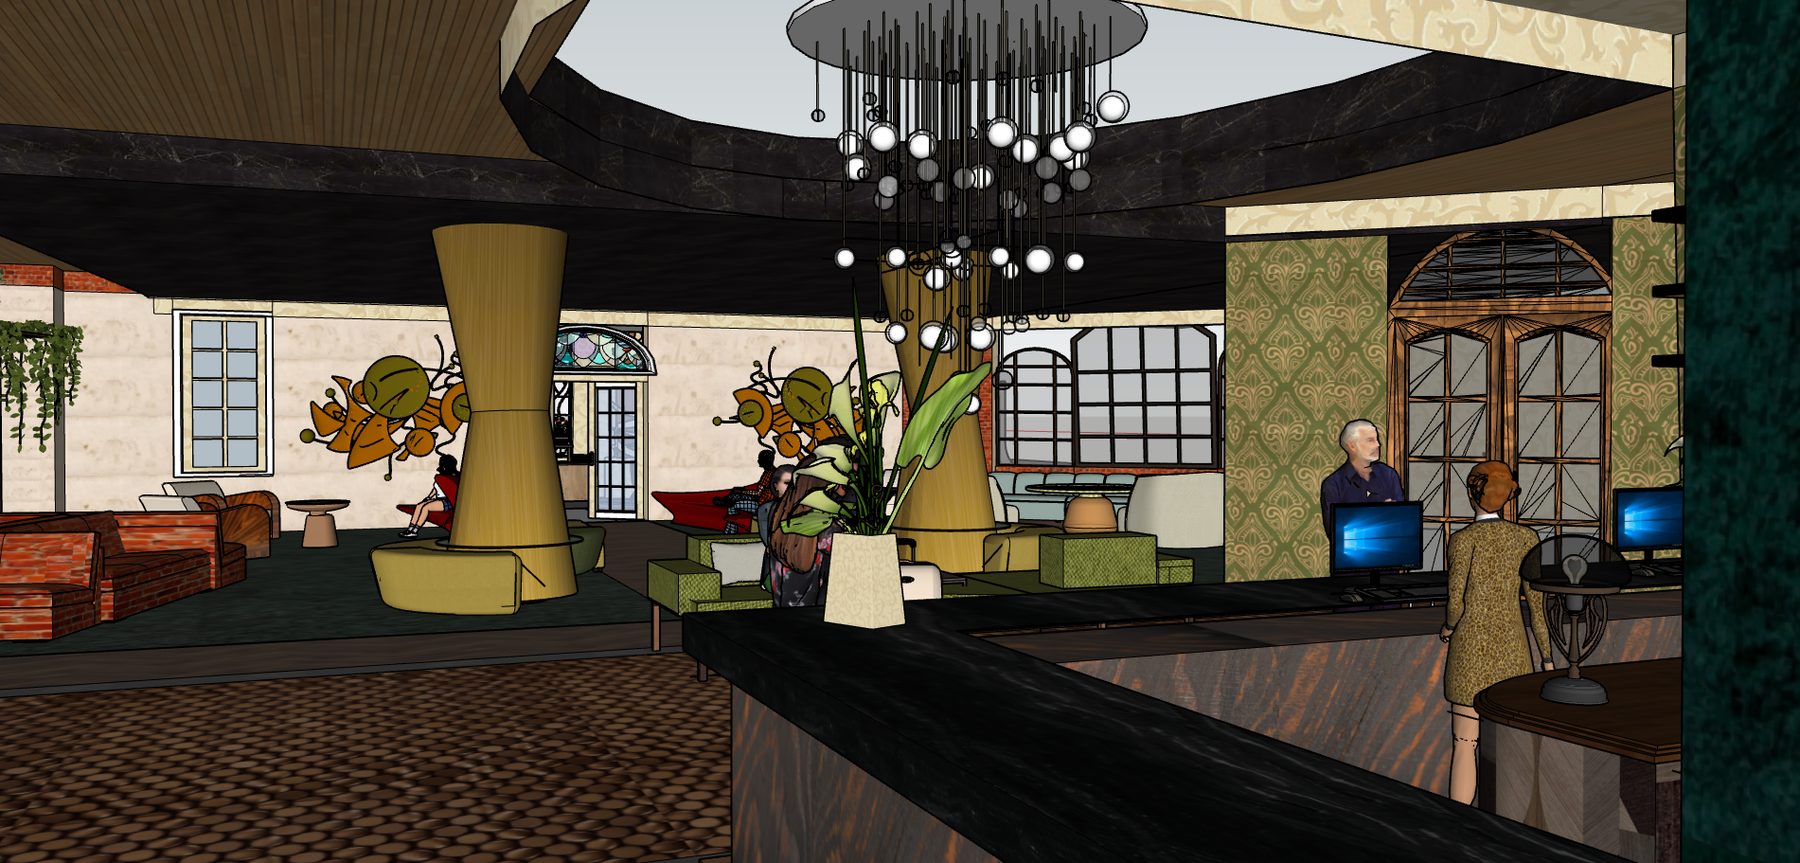
Hotel Lobby2024 · SketchUp Rendering · Commercial
Hotel Lobby concept board
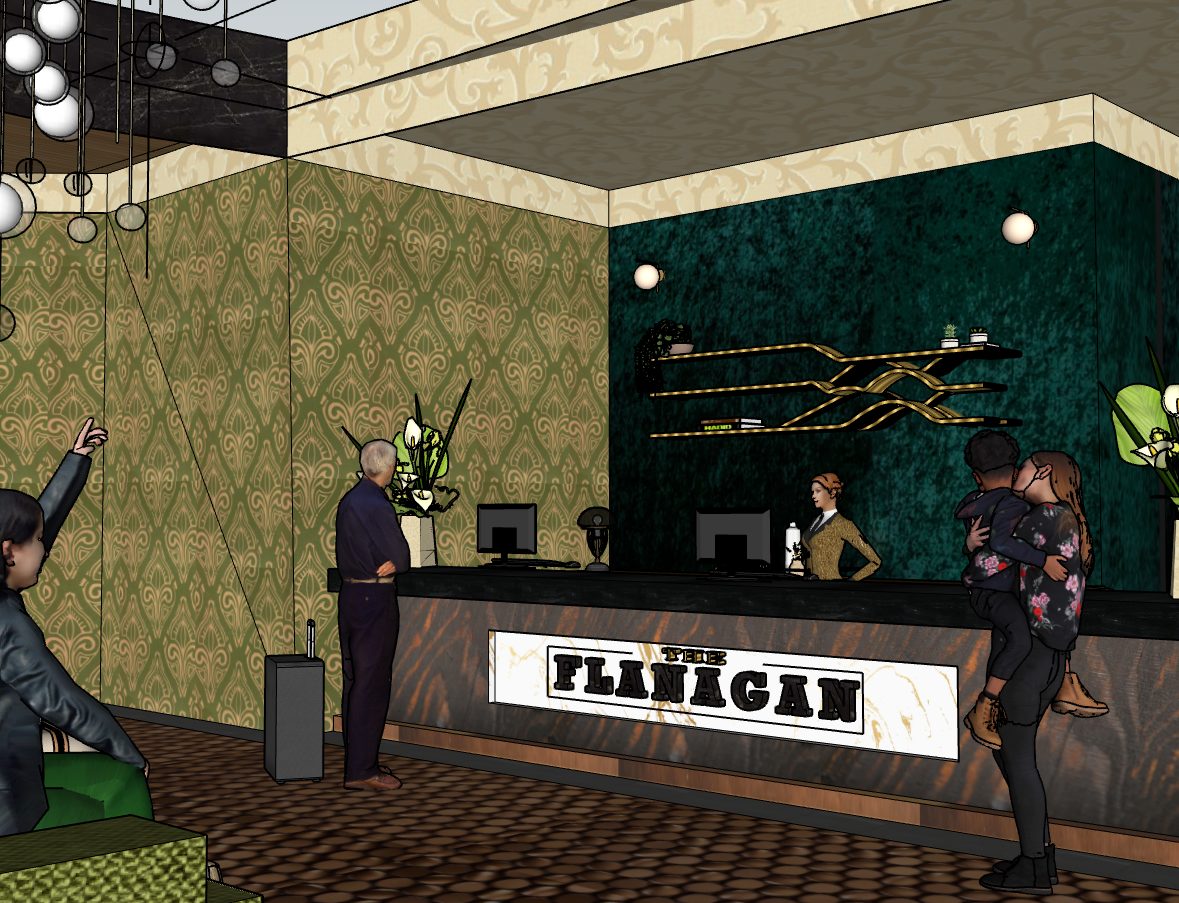
Flanagan Hotel front desk
Flanagan Hotel lobby with open ceiling
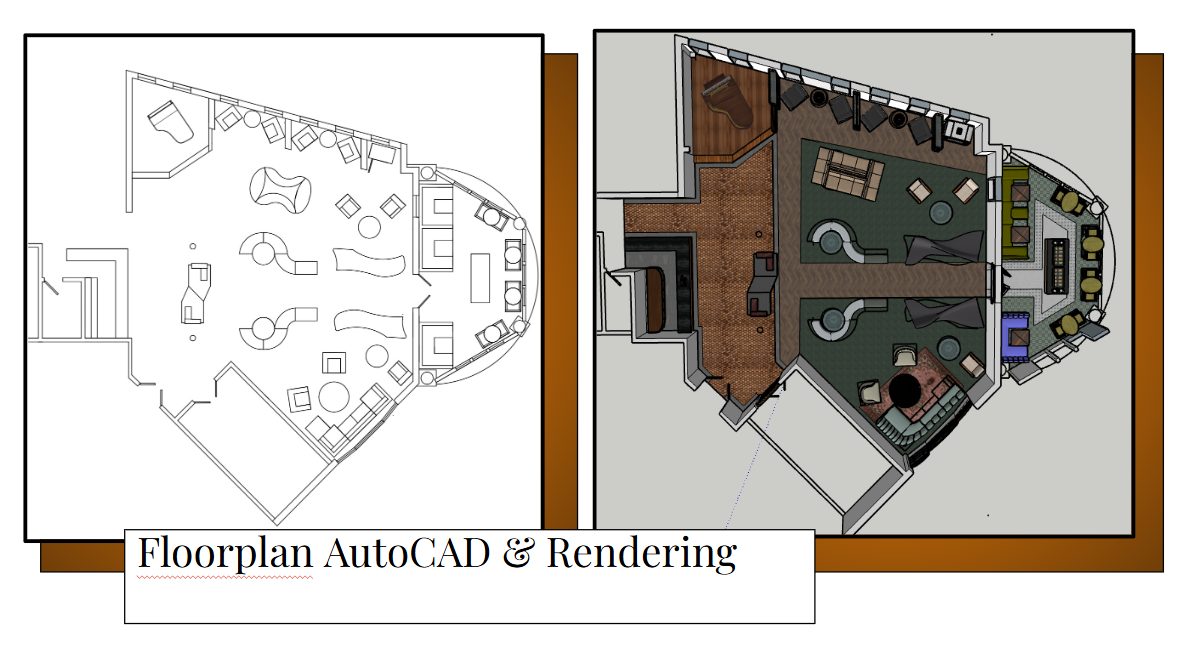
Hotel Lobby floorplan, AutoCAD and rendering
Commercial Floorplan · AutoCAD & Rendering
  • Design Concept
  • Inspiration Photos
  • Sketches
  • AutoCAD Floorplan & Rendering
  • Elevation & Reflective Ceiling Floorplan
  • SketchUp Renderings
  • Furniture Spec Sheets

Flanagan Hotel Lobby — project details

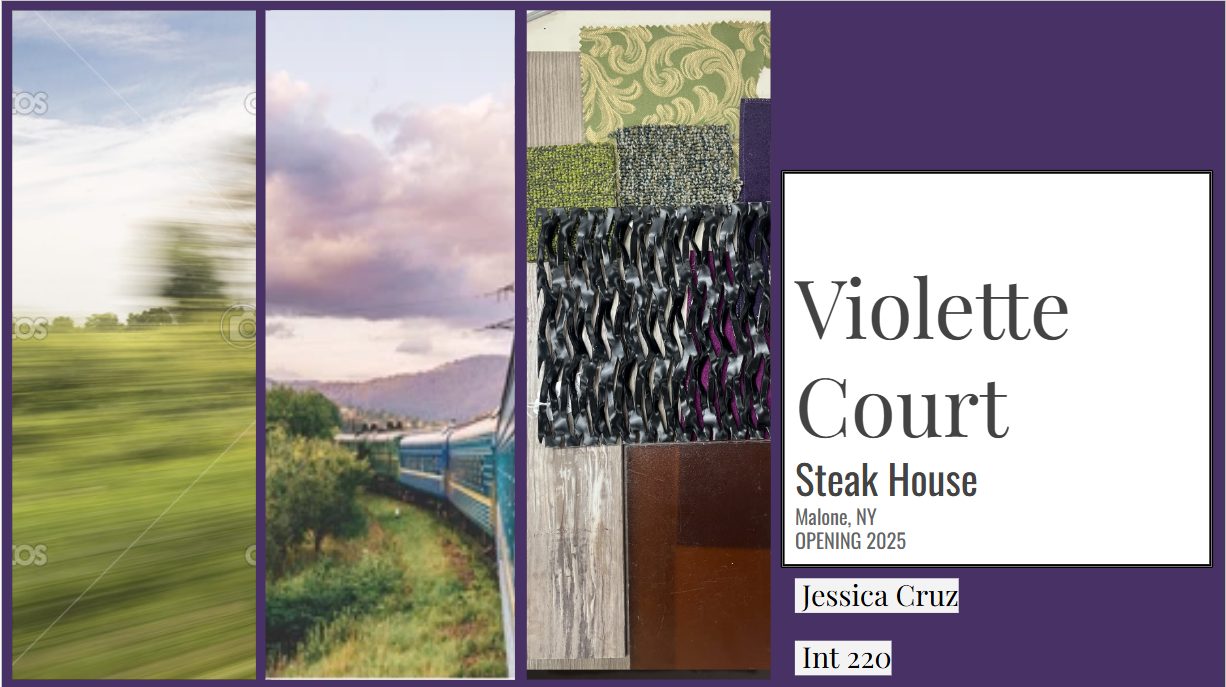
Violette Court Restaurant2024 · SketchUp Rendering · Commercial
Violette Court Restaurant concept board
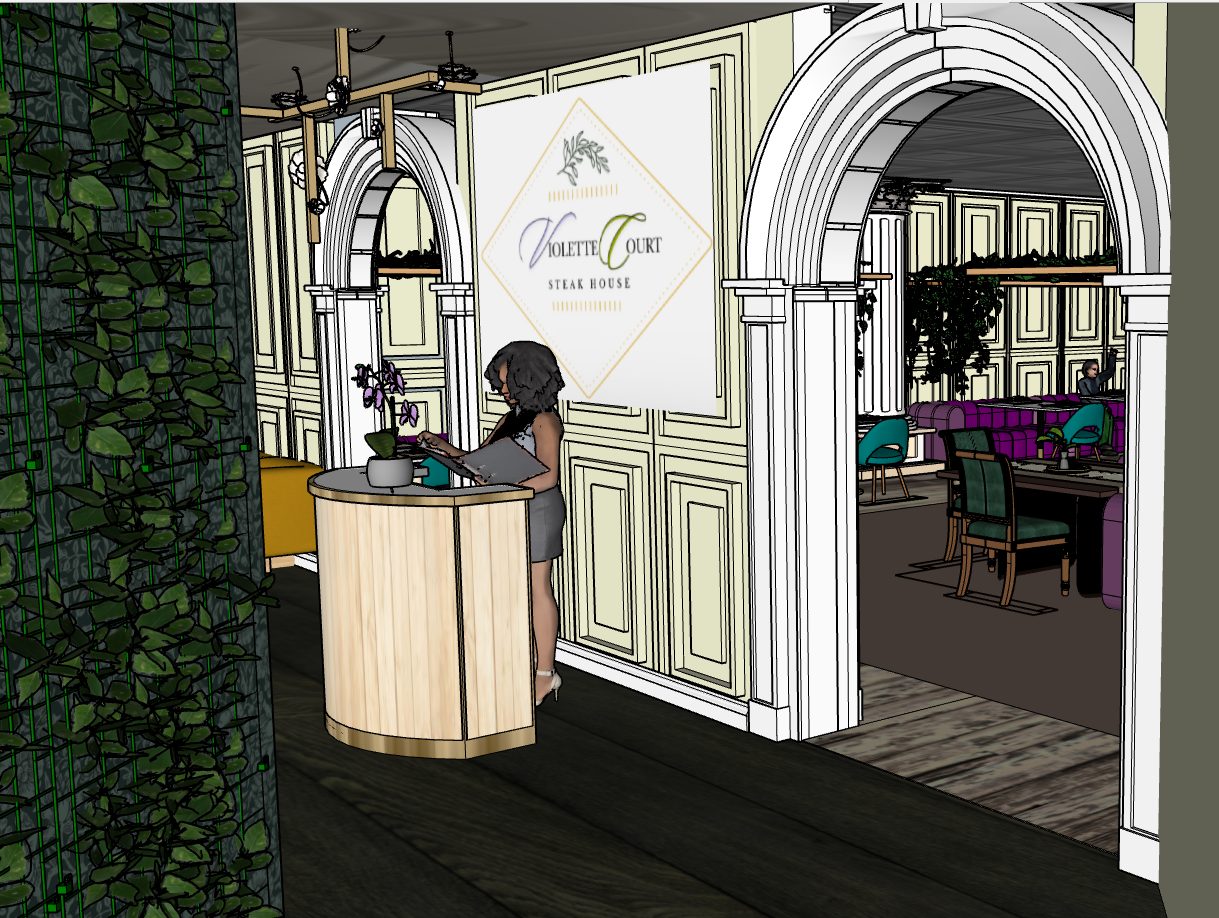
Restaurant entrance
Restaurant entrance
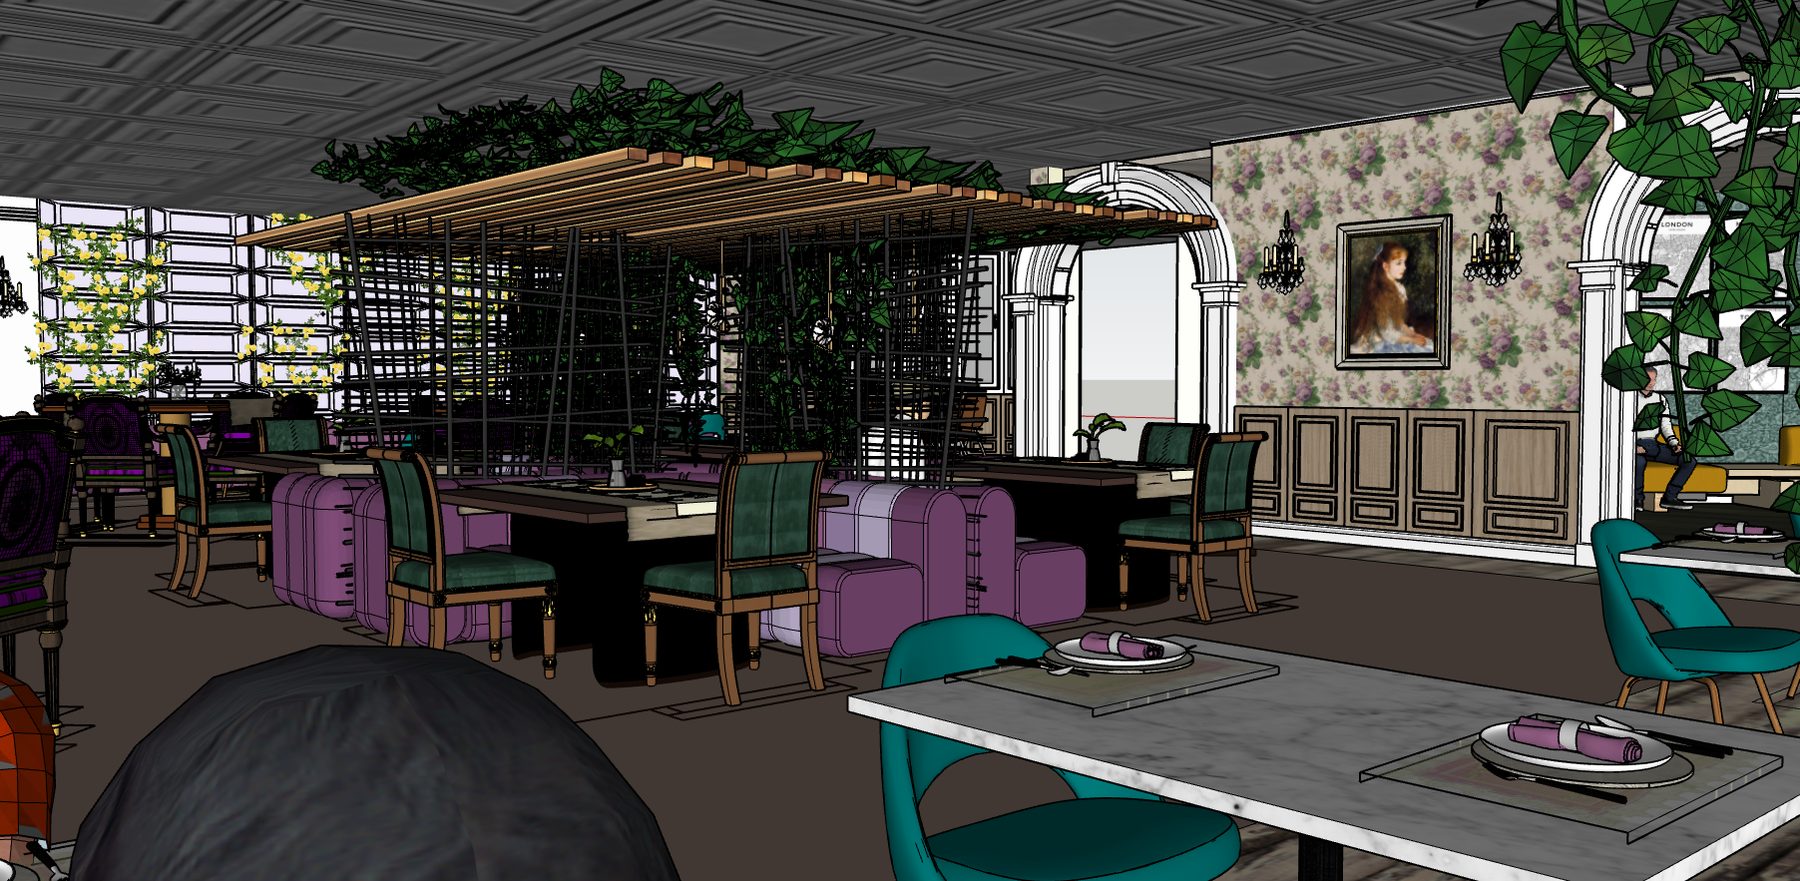
Violette Court restaurant seating view
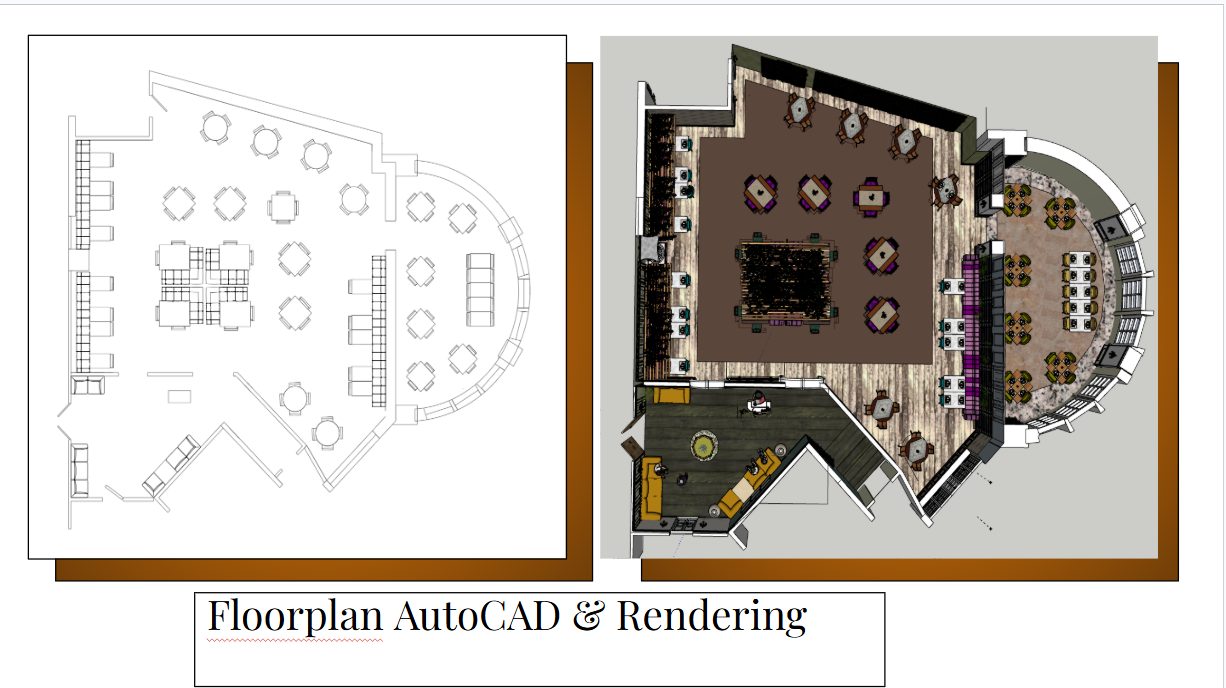
Violette Court Restaurant floorplan, AutoCAD and rendering
Commercial Floorplan · AutoCAD & Rendering
  • Design Concept
  • Inspiration Photos
  • Sketches
  • AutoCAD Floorplan & Rendering
  • Elevation & Reflective Ceiling Floorplan
  • SketchUp Renderings
  • Furniture Spec Sheets

Violette Court Restaurant — project details

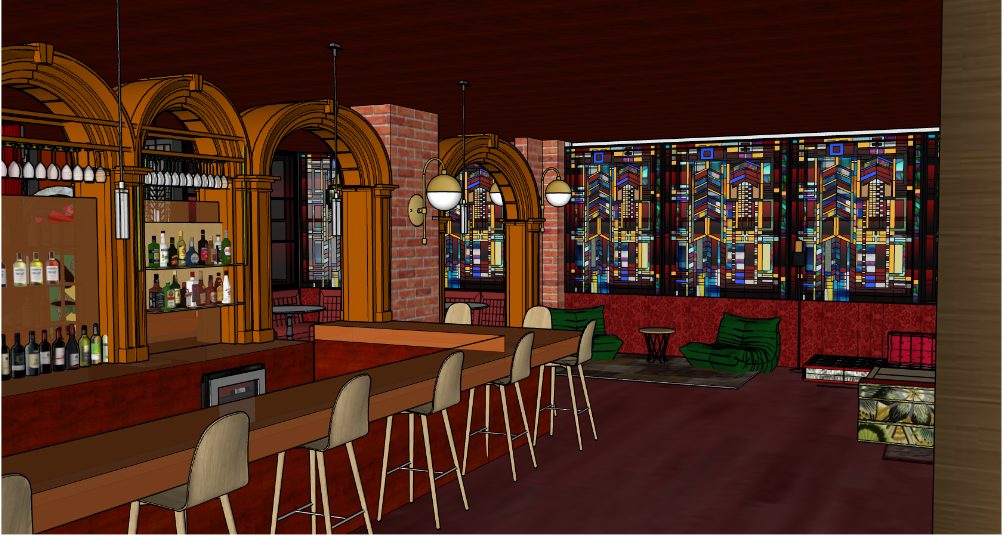
The Red Pavilion Lounge2024 · SketchUp Rendering · Nightclub
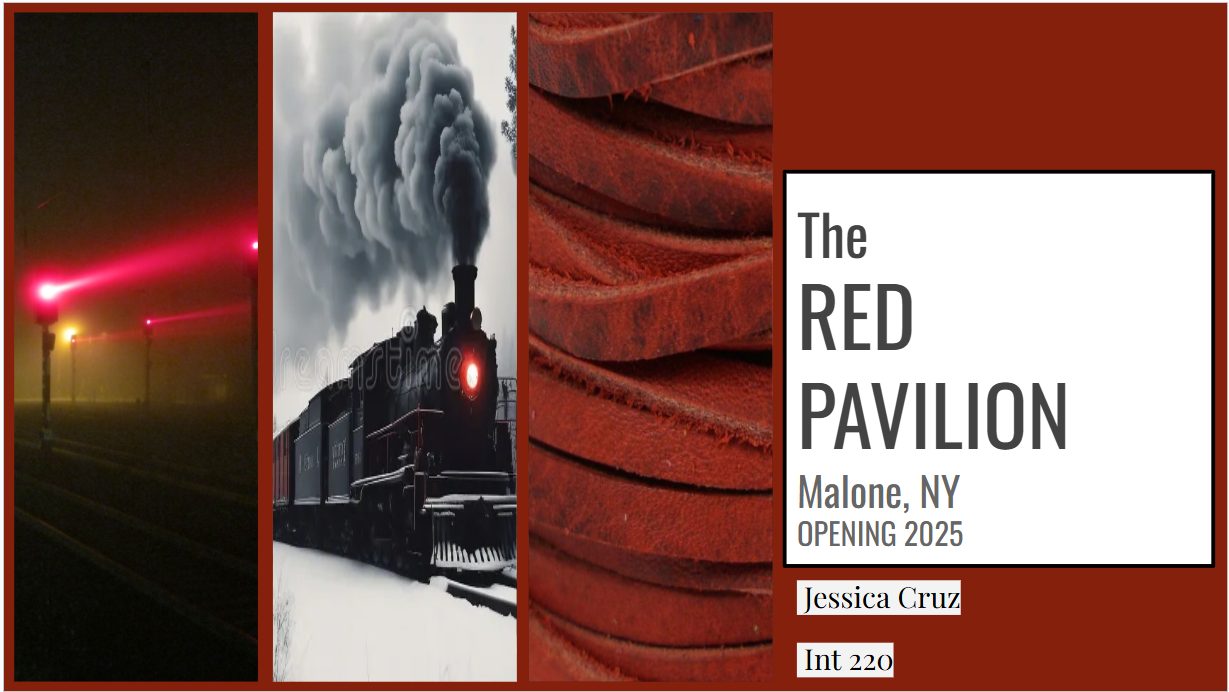
The Red Pavilion Lounge concept board
The Red Pavilion entrance
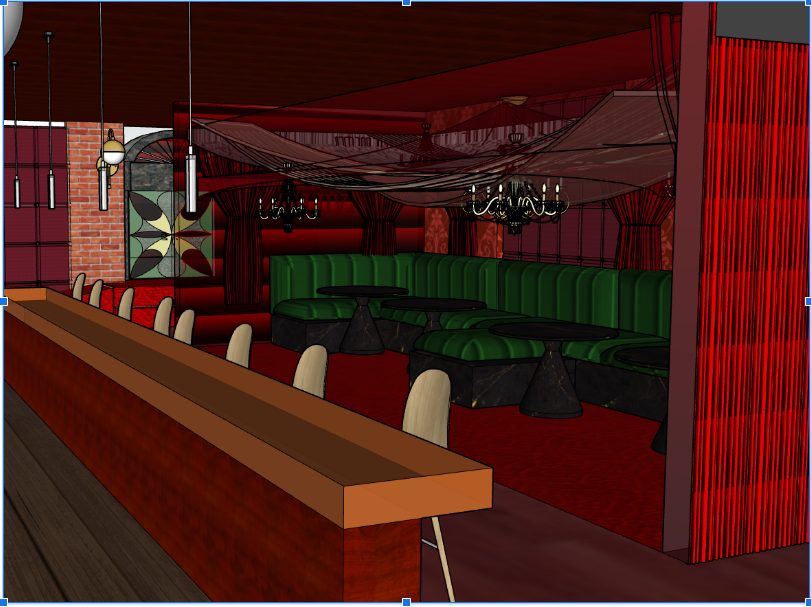
The Red Pavilion bar view
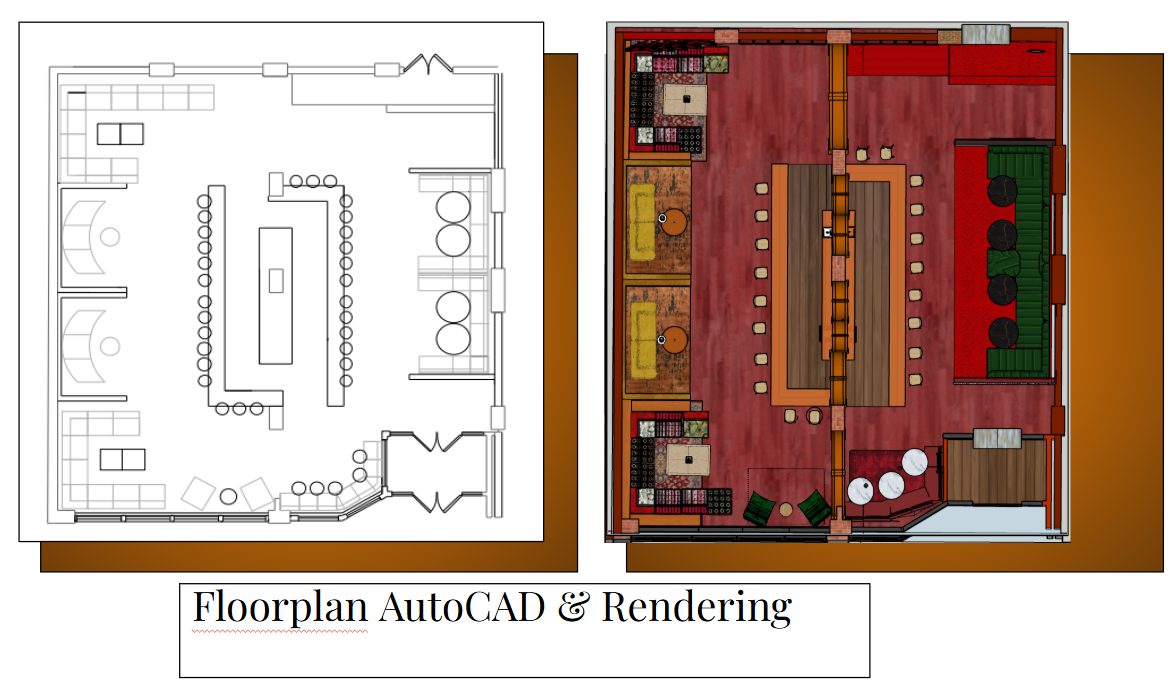
The Red Pavilion Lounge floorplan, AutoCAD and rendering
Commercial Floorplan · AutoCAD & Rendering
  • Design Concept
  • Inspiration Photos
  • Sketches
  • AutoCAD Floorplan & Rendering
  • Elevation & Reflective Ceiling Floorplan
  • SketchUp Renderings
  • Furniture Spec Sheets

The Red Pavilion Lounge — project details

Lighting

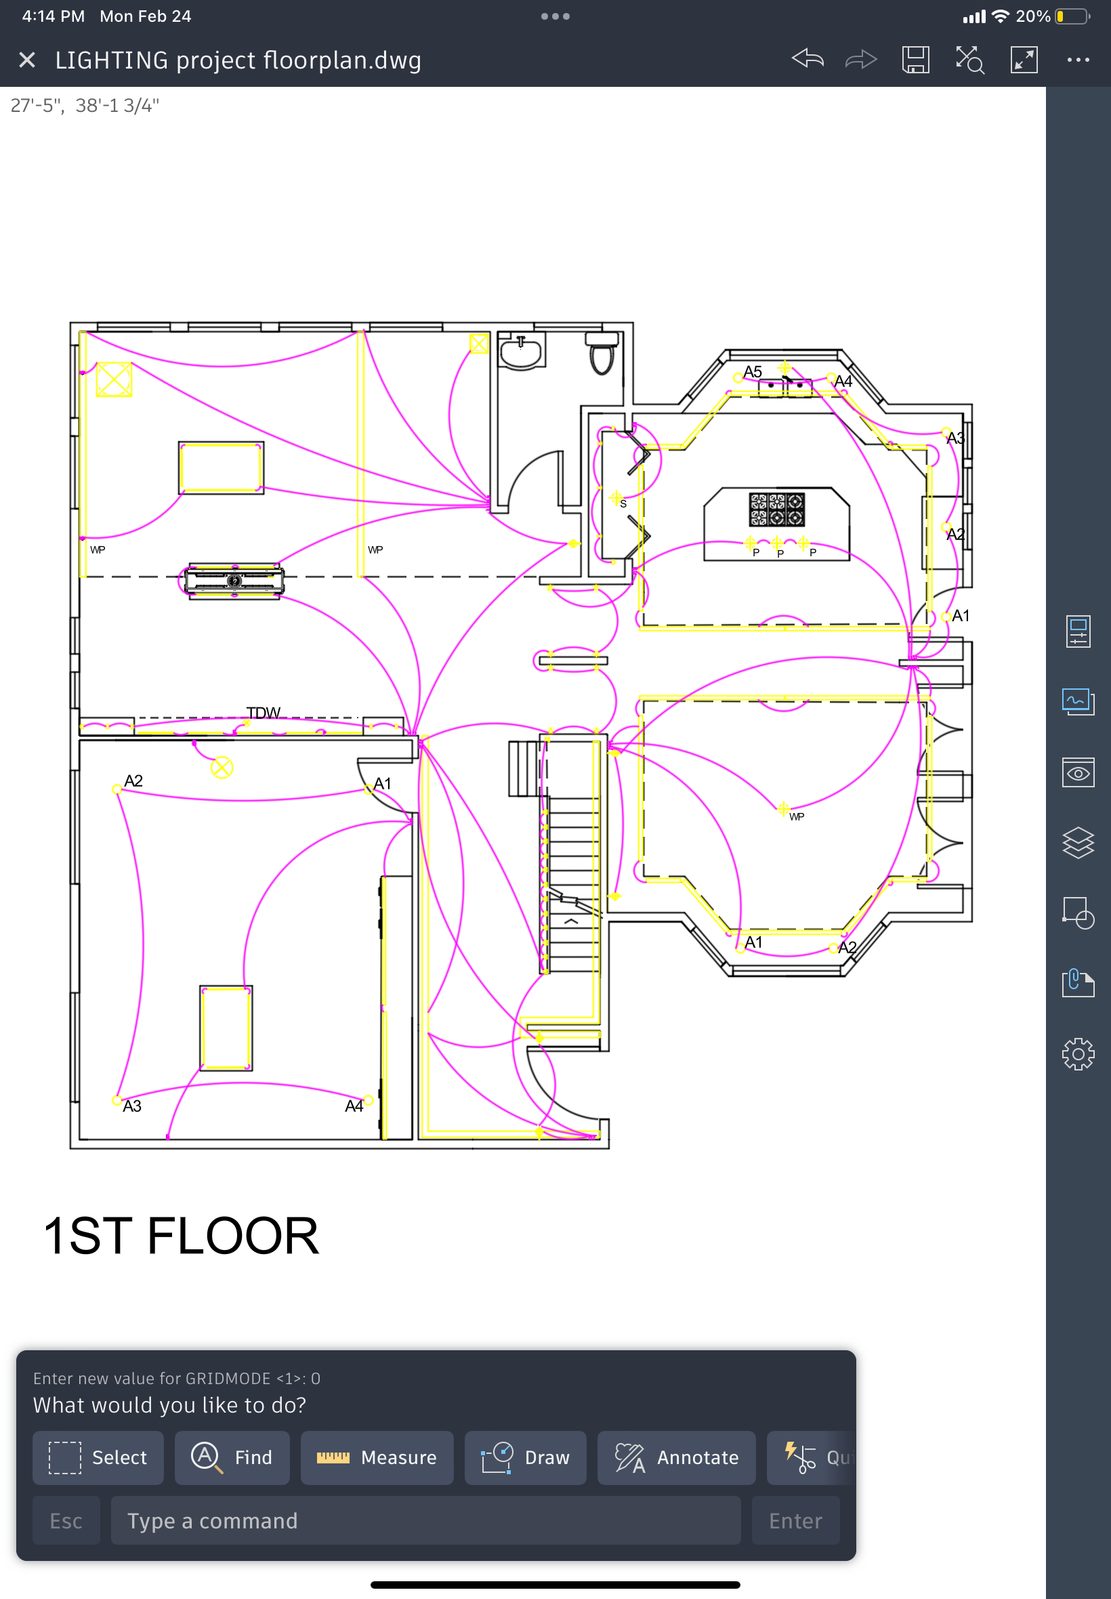
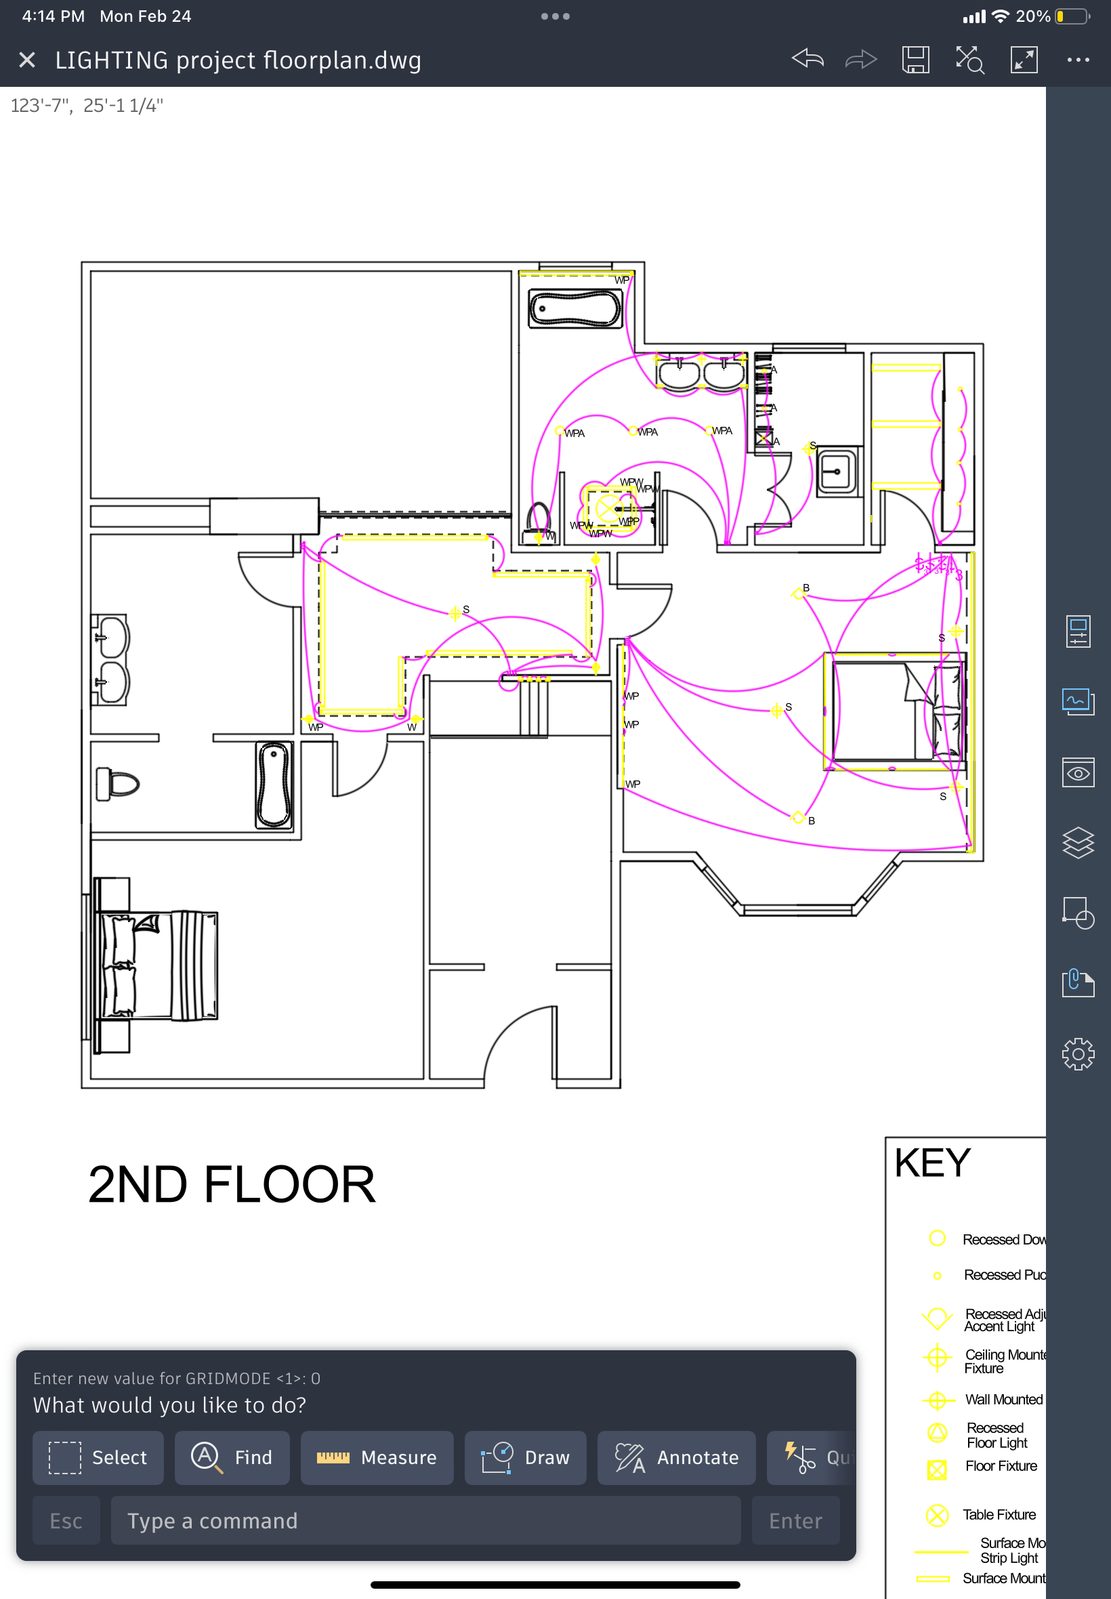
Lighting · Residential FloorplanNoonan Home · 2024 · Lighting plan for a 2-floor residence
Noonan Home first floor lighting plan
1st floor
Noonan Home second floor lighting plan
2nd floor

Recent Presentations

Sustainable Seaweed FabricRecent presentation
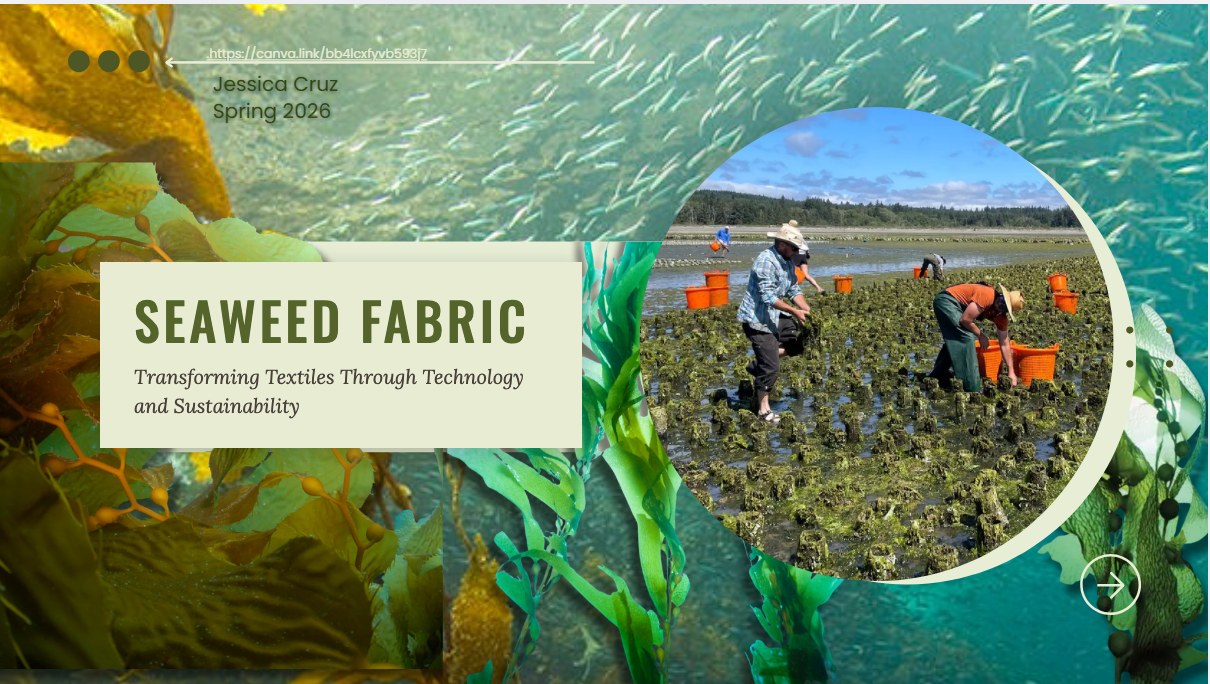
Sustainable seaweed fabric presentation
  • A researched-based project on new sustainable resources
  • Aims to help impact the fight against harmful textile production on our environment
  • Covers the alternative option of turning seaweed fibers into a multipurpose fabric

View presentation

Light & Colors of Interior DesignRecent presentation
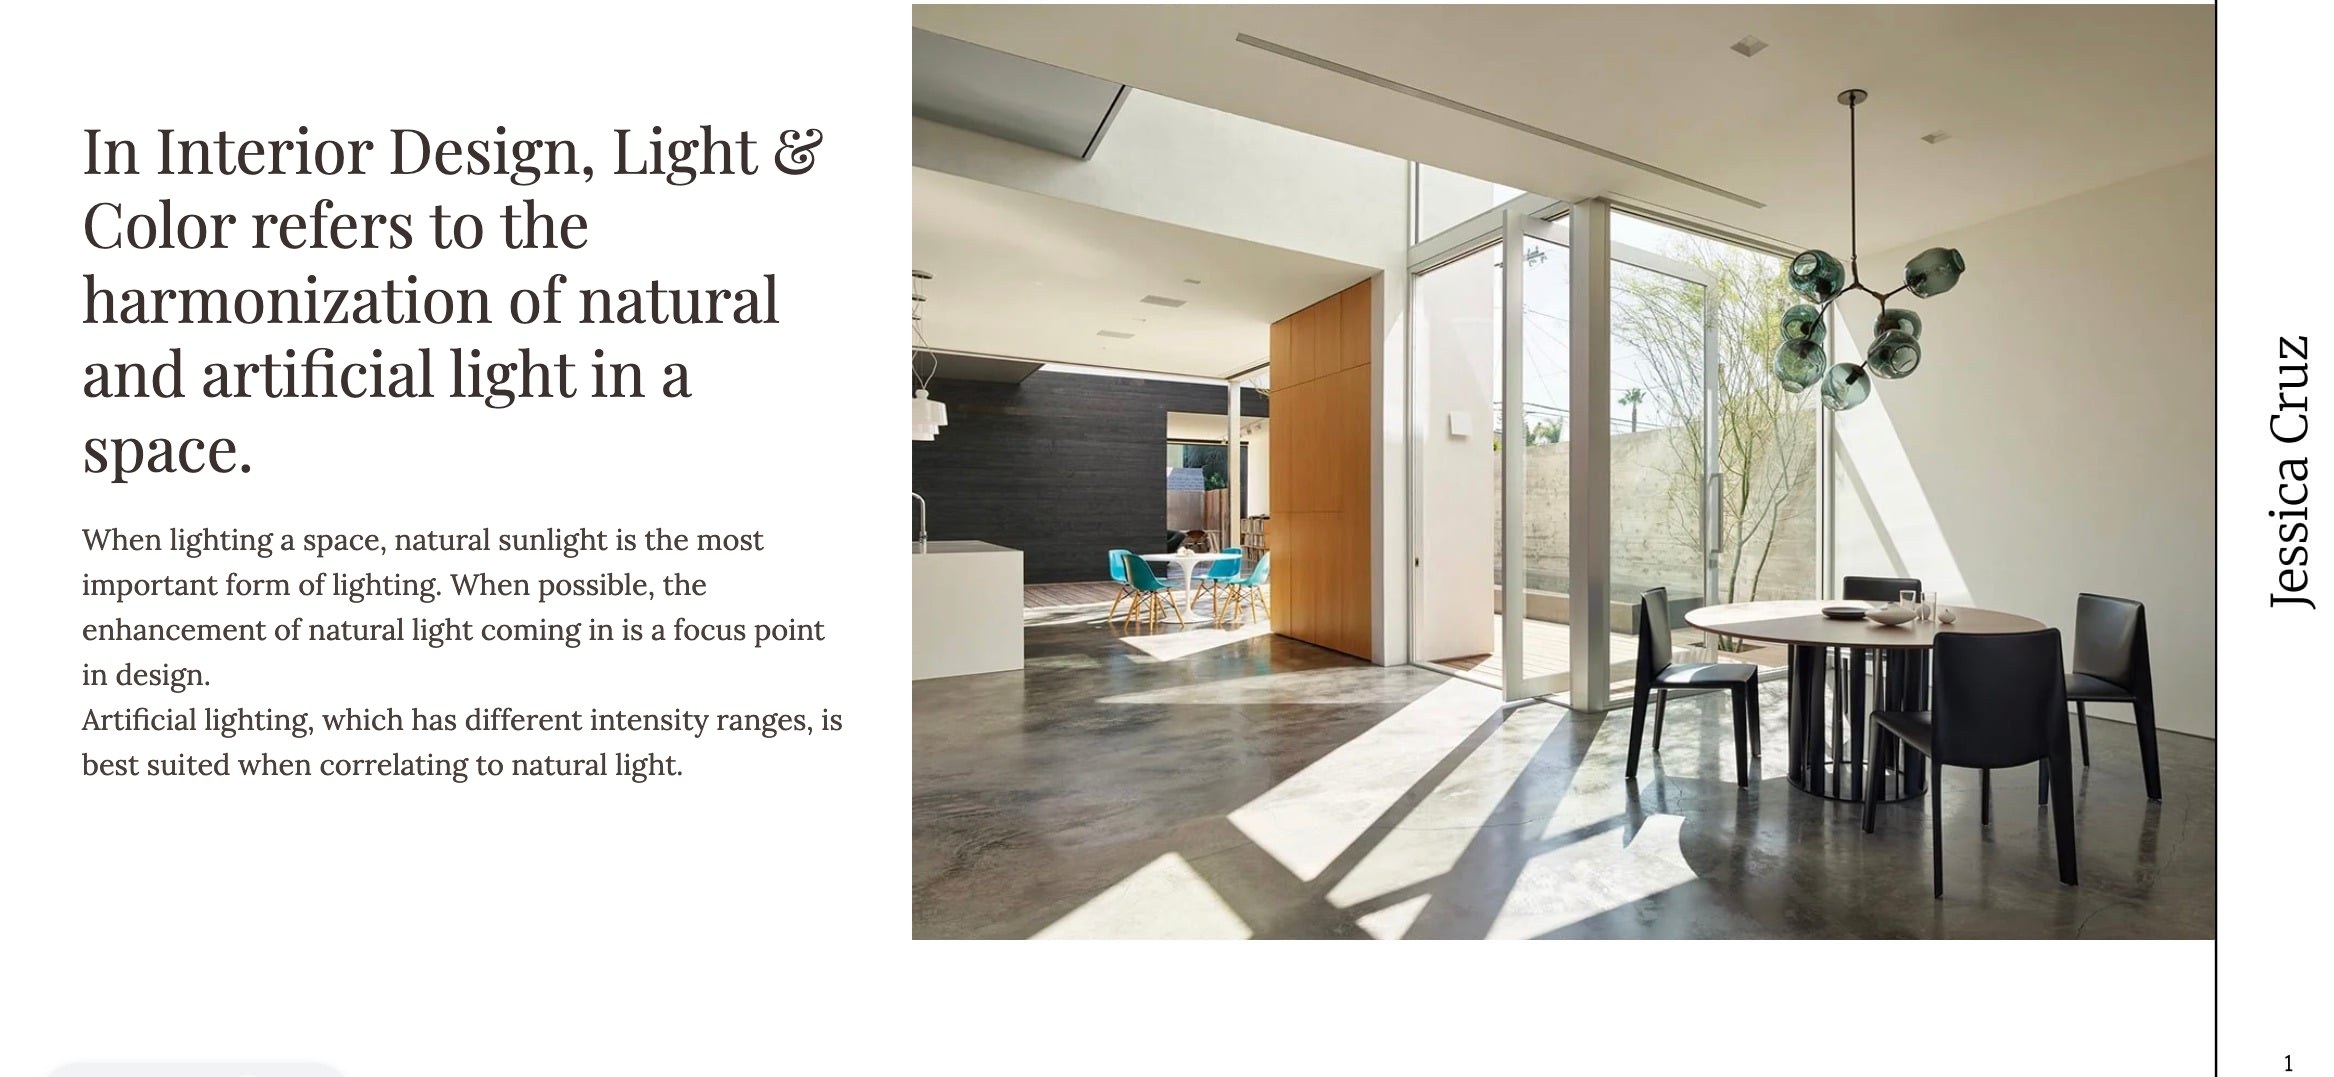
Light and Color presentation slide
  • A review of the relationship between light and color and how it affects people’s everyday lives
  • Light intensity, kelvins, and the circadian rhythm
  • Effects on overall well-being, specifically sleeping schedules and rehabilitation

View presentation

Sketches & Travels

Kind Words

From people who fell in love with how their space came together

“Very satisfied. Jessica has wonderful decorating skill.”

Dorothy B.

“Jessica was so helpful. She found the right item at the warehouse and saved us critical time getting it into mom’s home.”

Alison J.

“She was very knowledgeable and really spent a lot of time with me going over different patterns and fabrics for the couch and chairs. She put everything together and I loved the results.”

Jo Ann L.

“Jessica helped us pick exactly the right sectional. She came to the house to show what the furniture would look like in the space, and we avoided sofas that were way too big.”

Mary Ann P.